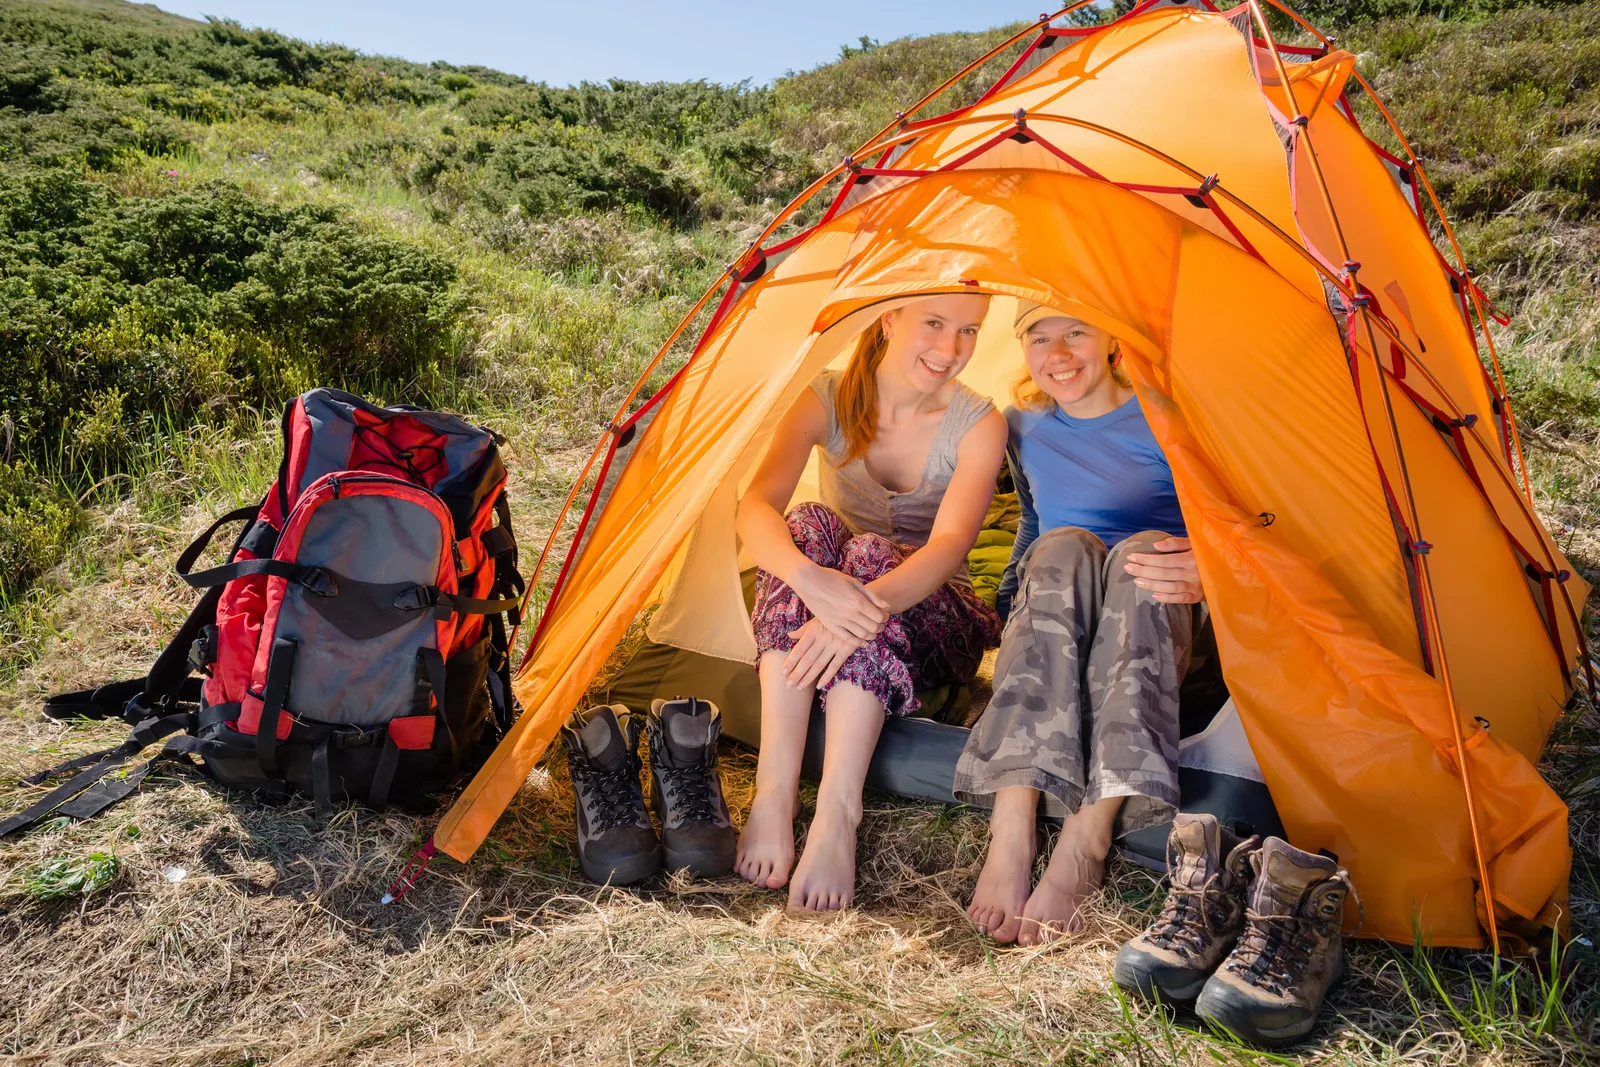
Tent size depends on your guest count and how you plan to use the space. A seated dinner needs more room per guest than a cocktail party where people stand and mingle. A dance floor or a stage takes up still more room on top of that. Working through these tent sizes before you book keeps your event comfortable instead of cramped.
This inventory is owned, not brokered, and quoted by the same people who deliver it. That means your guest count points to an actual tent, from the 10x10 up to the 40x100, not a generic size chart.
How Much Space Each Guest Needs: Seated Dinner vs. Cocktail Layouts
Tent size starts with the layout you plan to use. A seated dinner layout gives every guest a table and a chair. A cocktail or standing layout uses fewer tables and leaves more open floor space for mingling.
Whichever layout you choose, plan room for guests to move through the tent safely. An accessible route through the tent should be at least 36 inches wide, narrowing to no less than 32 inches only at short passageways. The layout should also include a 60-inch by 60-inch clear space at least every 200 feet along the route. This lets two guests using wheelchairs pass each other.
See the full standards at adata.org's accessibility planning resource for events. More tables and a required accessible aisle both use up open floor space. The next section maps each layout to a specific tent size, so you can move from guest count to a tent you can book.
Tent Size to Event Type
The table below lines up real tent sizes with the kind of layout each tends to fit. Layouts range from a single zone, like a gift table, to a full seated dinner with room for a dance floor. Each size links straight to its own product page, so you can move from a layout decision to a specific tent without guessing at a generic chart.
Tent Size | Typical Layout |
|---|---|
Single zone, such as a gift or welcome table | |
Small cocktail cluster or a backyard gathering spot | |
Seated dinner or cocktail layout for a smaller group | |
Seated dinner with some open floor, or cocktail with a bar zone | |
Larger seated dinner or cocktail layout with room for staging | |
Seated dinner for a mid-size group, or cocktail with a dance floor | |
Seated dinner with a dance floor or small stage added | |
Larger seated dinner with a dance floor, staging, or a bar zone | |
Large seated dinner or cocktail layout with a dance floor and staging | |
Large seated dinner or cocktail layout with more than one add-on, such as a dance floor plus a bar zone |
This inventory is owned rather than brokered, so the size quoted for your date is the size that actually delivers.
If you're sizing a wedding layout, the Wedding Rentals Gainesville page covers tent options for that event. If you're planning a corporate event, the Corporate Events page covers tents sized for that setting.
Pop-Up, Frame and High-Peak Marquee Tents: How Type Affects Your Usable Space
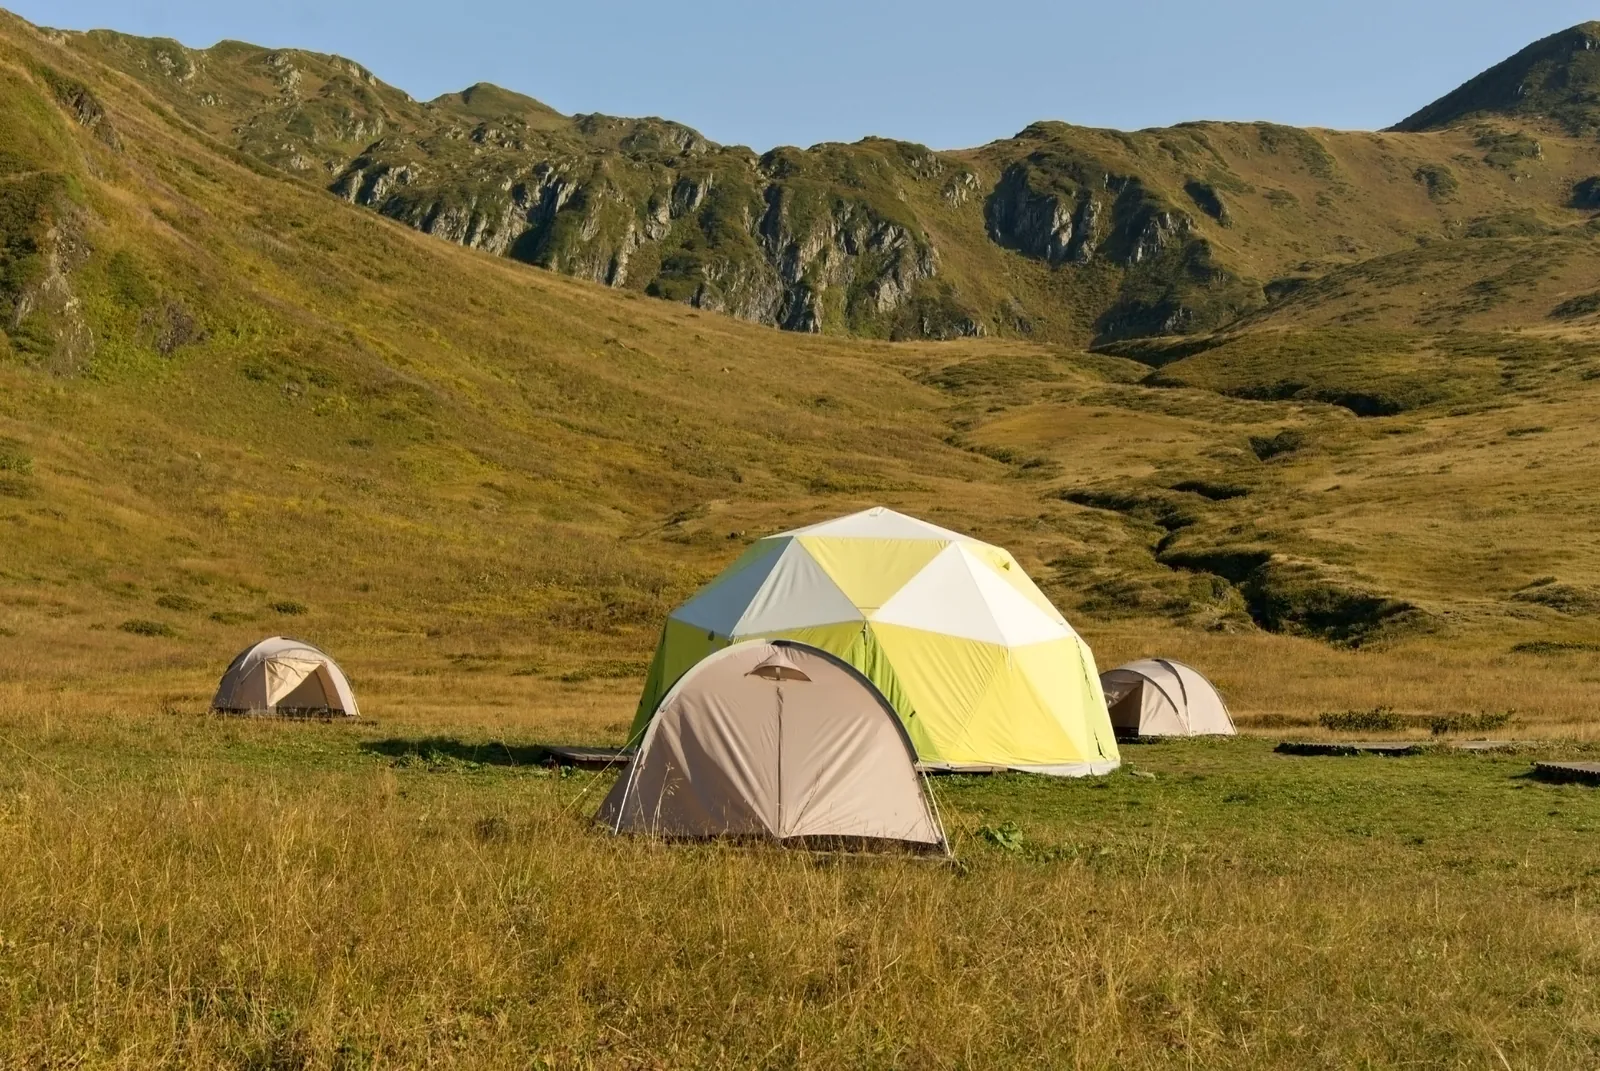
How a tent is built changes your usable space as much as its size does. Pole tents hold up the canopy with center poles and guy lines that take up some interior floor. Frame tents use a rigid perimeter frame with no center poles, so the full footprint stays open.
The 20x40 High Peak Marquee Tent is a frame-tent style with a taller, peaked roofline. Consider it for a dressier event, such as a wedding ceremony, where the roofline itself sets the tone.
Use a 10x10 or 10x20 pop-up tent for a single zone, not a full seated dinner. A gift table, a welcome area, or a small cluster of backyard seating are good fits. Its smaller footprint fits easily off to the side of a yard or lot.
Dance Floors, Staging and Bar Zones: How Add-Ons Change the Tent Size You Need
A dance floor, a stage, or a buffet and bar zone each need their own block of floor space inside your tent. Plan for that space as an addition to your seating or standing area. Don't carve it out of the space you already worked out. Skip this step and your dance floor can crowd the tables right next to it.
Ask your rental company for the footprint of the specific dance floor or stage size you want before you lock in a tent size.
If you want a tent size for 100 guests with a dance floor, use the same approach. Your guest count sets the seating or standing space first, then the dance floor adds its own block on top. Check the Typical Layout column above for tent sizes built with a dance floor or staging in mind. That beats searching for one guest number that leaves the dance floor out.
If you're adding a dance floor or stage, consider a mid-size tent instead of a smaller one. Look at a 40x60 or 40x80 tent for that extra room.
Weather, Wind and Local Permit Rules to Check Before You Book
Many local fire codes require a permit once a tent with closed sides is larger than 400 square feet. The Salt Lake City Fire Department sets that rule locally. As of 2022, model building codes based on the 2021 International Building Code set that same 400-square-foot threshold for a required permit. This rule varies by location, so confirm the exact figure with your local fire marshal before you book a large tent.
Fire codes also commonly require a rated portable fire extinguisher within 75 feet of the tent. Once a tent holds 50 or more guests, codes typically require marked and lighted exits. Both thresholds depend on the fire code your city or county has adopted.
Codes modeled on this standard stop a tent held down with weights (ballast anchoring) from being used past 35 mph winds. Because of this, treat how the tent is anchored as a sizing factor too, not just the footprint.
Sidewalls handle rain, sun, and cooler evenings; the pop-up tent sidewall rentals page covers that option. For extreme heat or cold, outdoor cooling and heating rentals are the better fit, not a different tent structure.
How Your Tent Gets Sized and Installed Once You Have a Guest Count
Once you have a guest count and a tent size in mind, the next step is getting a quote. The online Instant Quote tool prices delivery automatically, based on the driving distance from the Gainesville warehouse to your site. You can browse every size covered above in the Rental Catalog.
The rental company's own crew installs the tent and any dance floor, while table and chair setup is a separate add-on fee. That split matters once you book: the tent and dance floor go up as part of the rental, and seating is priced on its own.
Because the inventory is owned rather than brokered, the tent size and availability quoted for your date is the size that actually shows up. Browse the full tent lineup, from pop-up canopies to high-peak marquees, on the Tent Rentals page.
This service covers events in Gainesville and Alachua County, and in Ocala and Marion County. If your event falls in one of these areas, the sizing steps above apply directly to your booking.
Tent Size FAQs
How big is a 40x60 tent?
A 40x60 tent measures 40 feet by 60 feet. That footprint fits the 40x60 Gable End Frame Tent, sized for a seated dinner with a dance floor or small stage added, based on the Tent Size to Event Type table above.
What are the four types of tents?
The four common tent types are pole tents, frame tents, high-peak or marquee tents, and pop-up or canopy tents. Each fits a different combination of guest count, layout and ground surface. The section above on tent types explains how pole and frame tents differ in usable floor space.
Book the Tent Size That Fits, With an Instant Quote
You now know the tent size that fits your guest count and layout, and the next step is booking it before your date is gone. Apex Party Rentals & Services is ready to quote that size for you. Get an Instant Quote to book it today.